
Sable Model
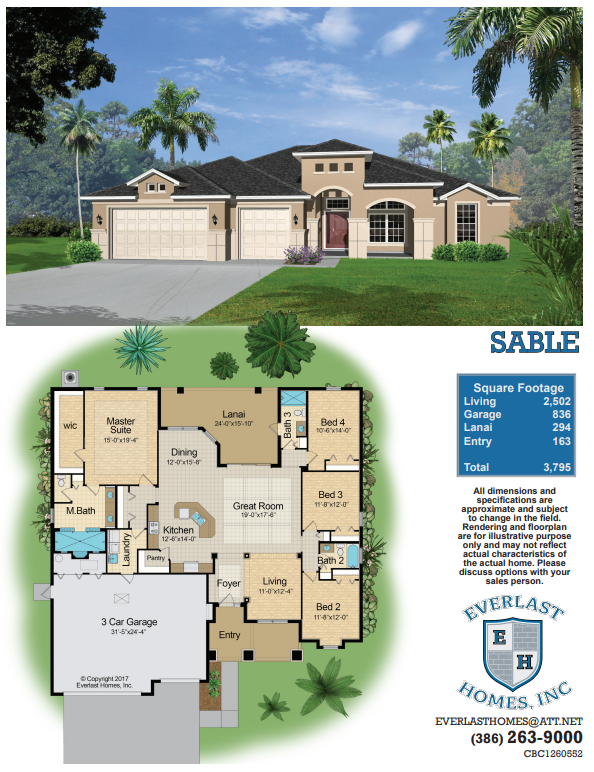
View the printable, full-color brochure!
Call to make an appointment with our sales center today: (904) 545-6476
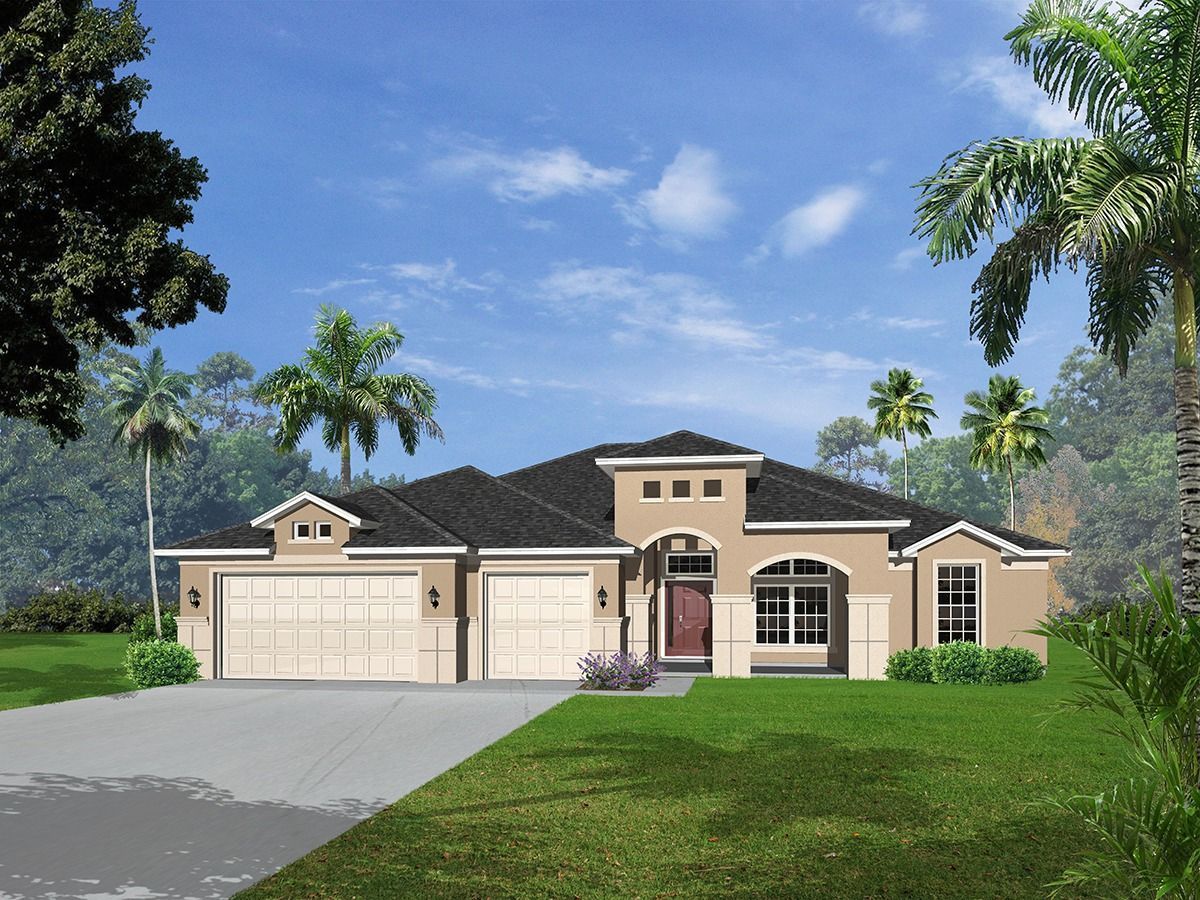
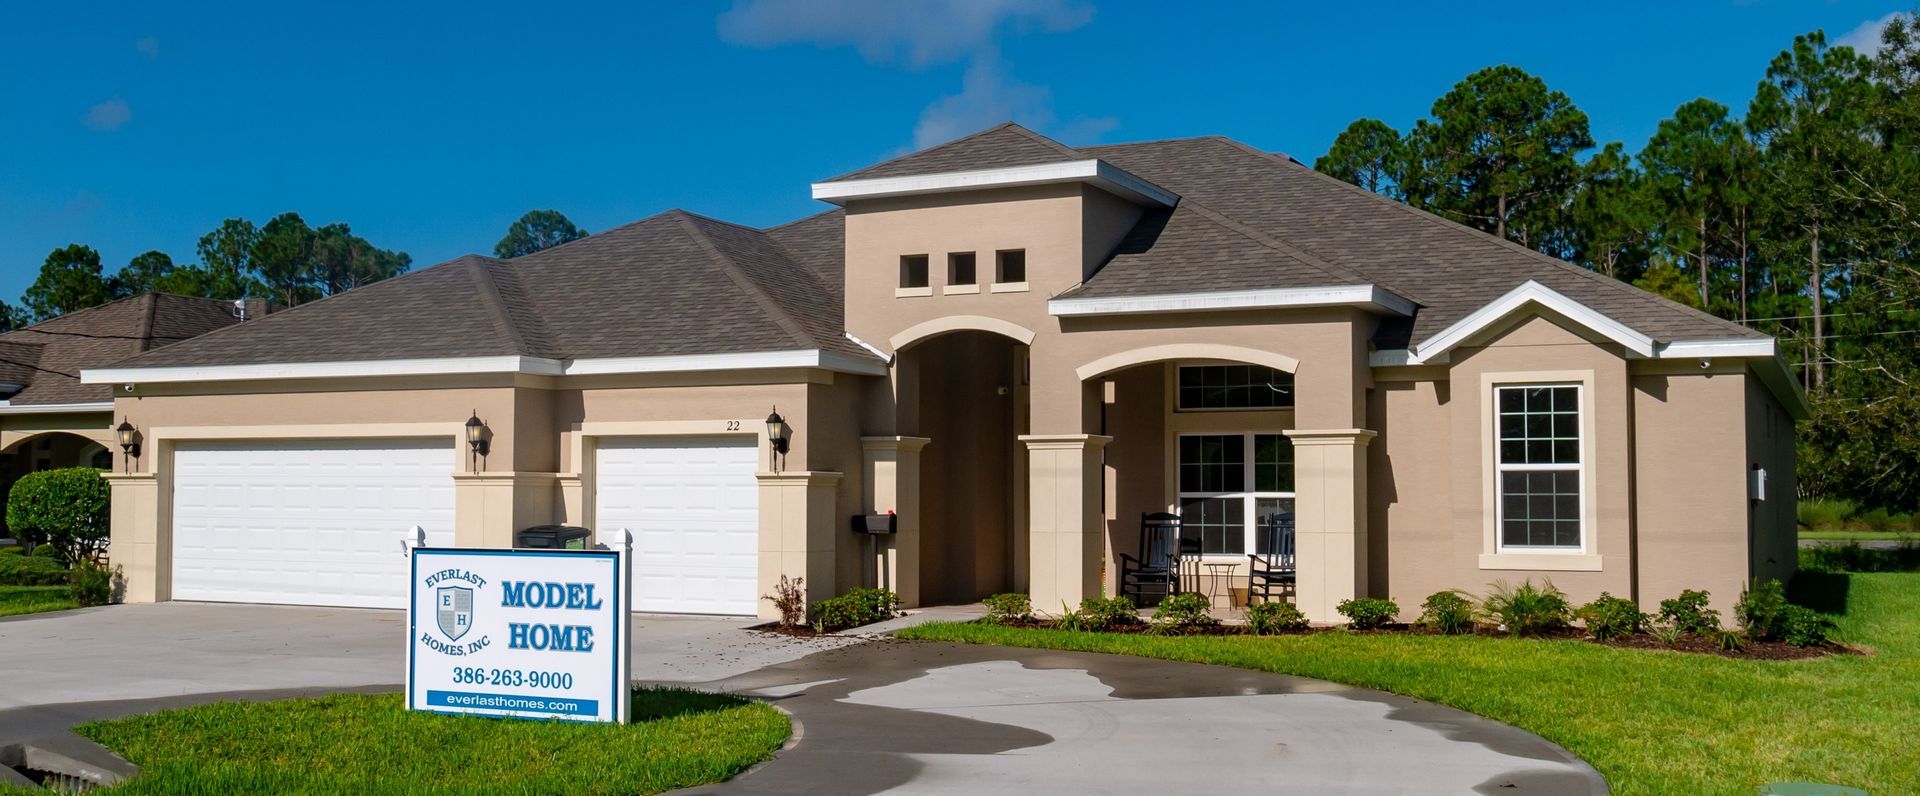
Sable Model
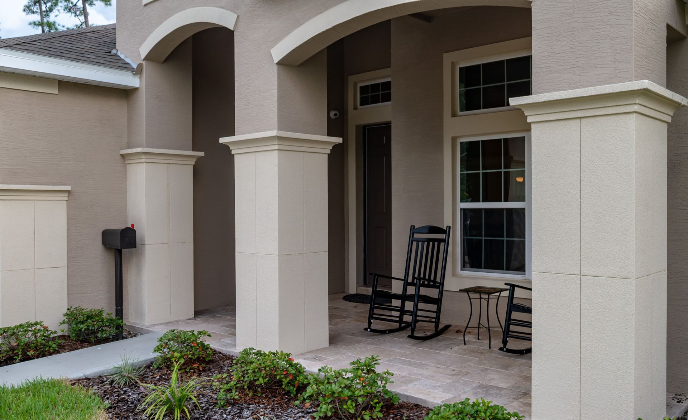
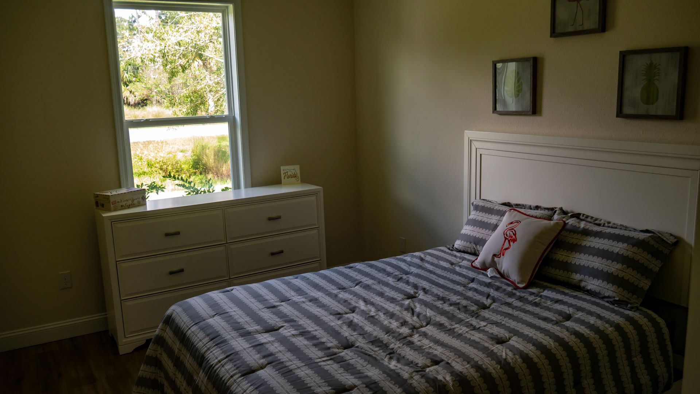
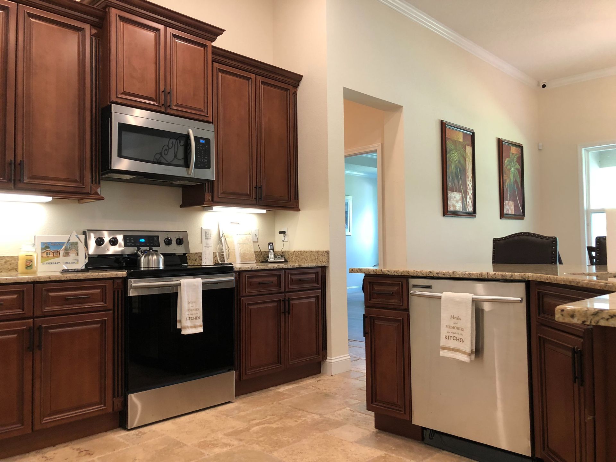
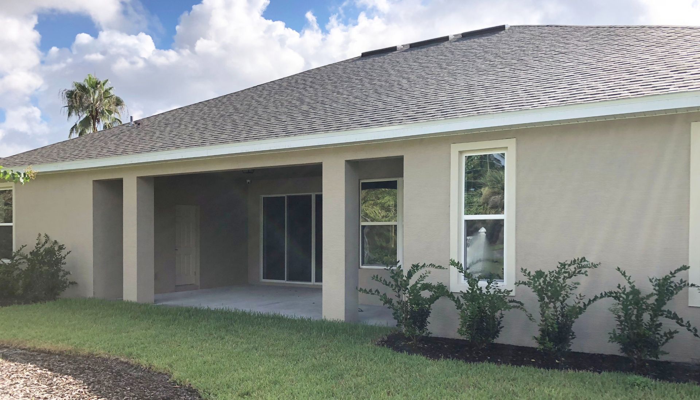
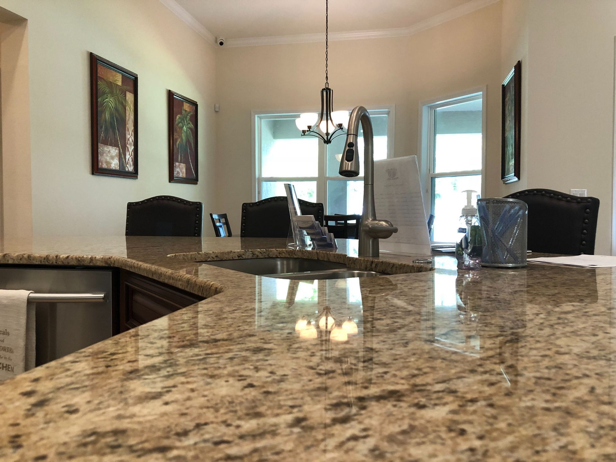
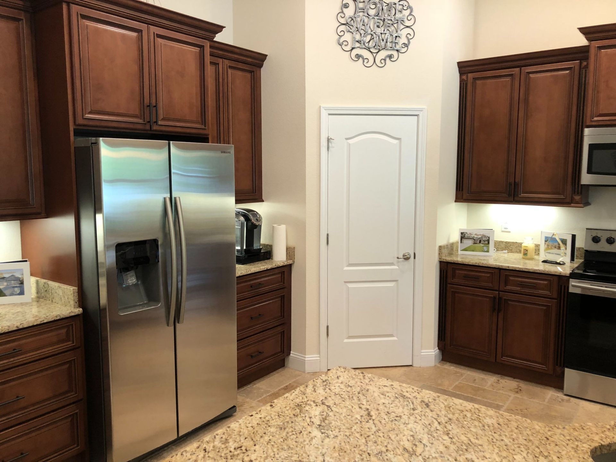
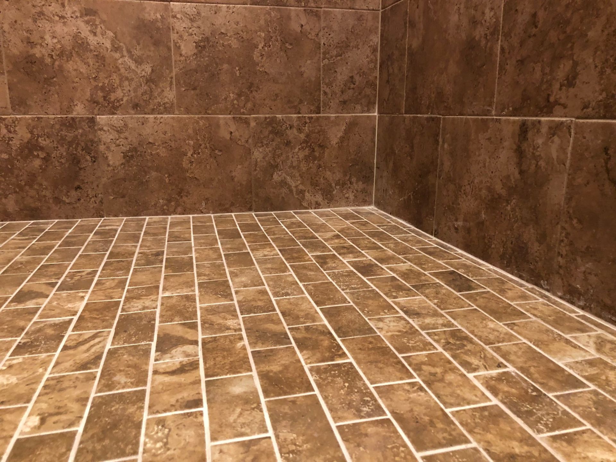
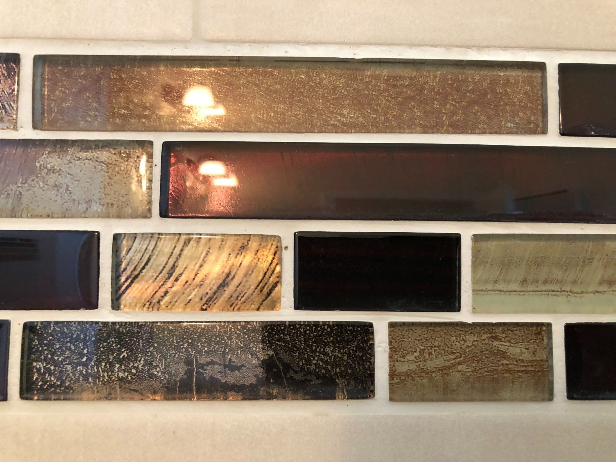
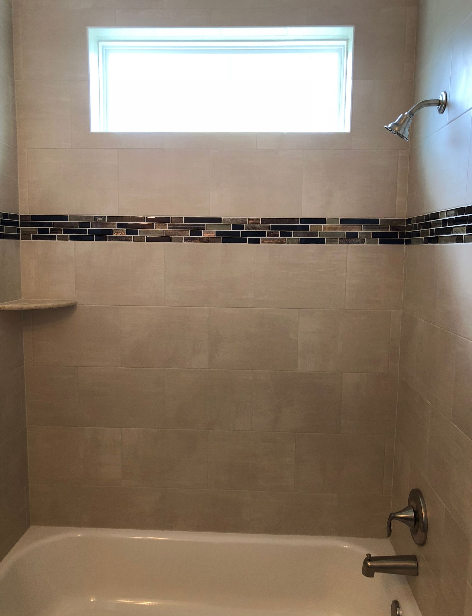
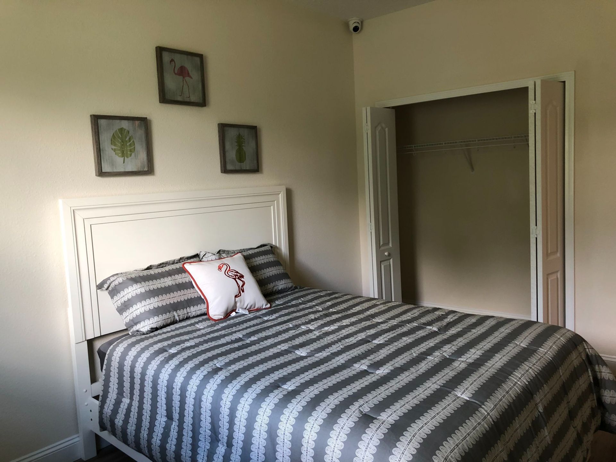
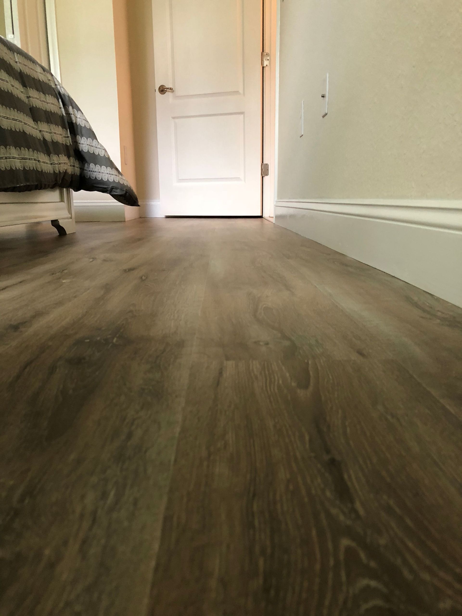
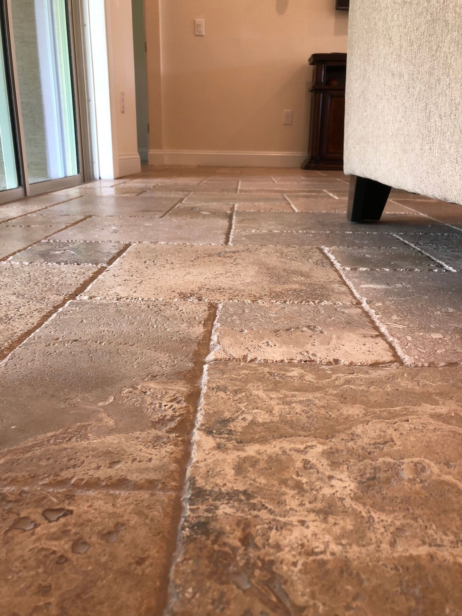
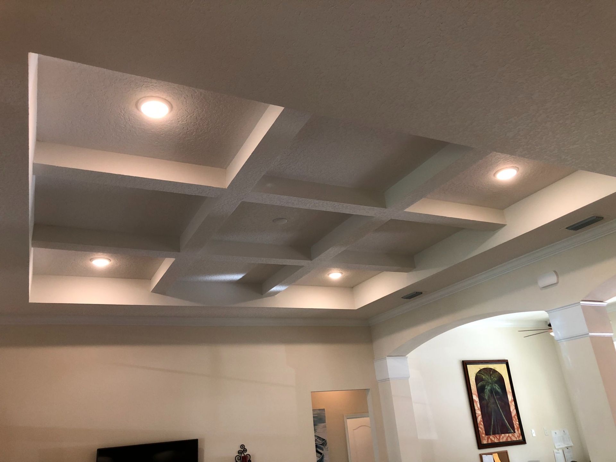
Welcome to the Sable. This home boasts an extravagant entryway with 15′ ceilings. Inside you will find 4 bedrooms, 3 bathrooms, and a 3-car garage. The home features a glorious walk-in shower with a granite bench seat in the master bathroom. All wood cabinetry with soft-close doors and drawers with granite countertops throughout the home. We have 11’4″ ceilings in all of the formal areas and main living areas of the home. Stainless Steel Appliance package by Samsung, which includes the refrigerator. Coffered ceiling in the great room. Upgraded the trim package to include 5 1/4″ baseboards and 4 5/8″ crown moldings along with window treatments throughout the home. All tile floors come standard with a five-year warranty against cracking. We have many, many features included in this home and every home that we build.
Floor plan
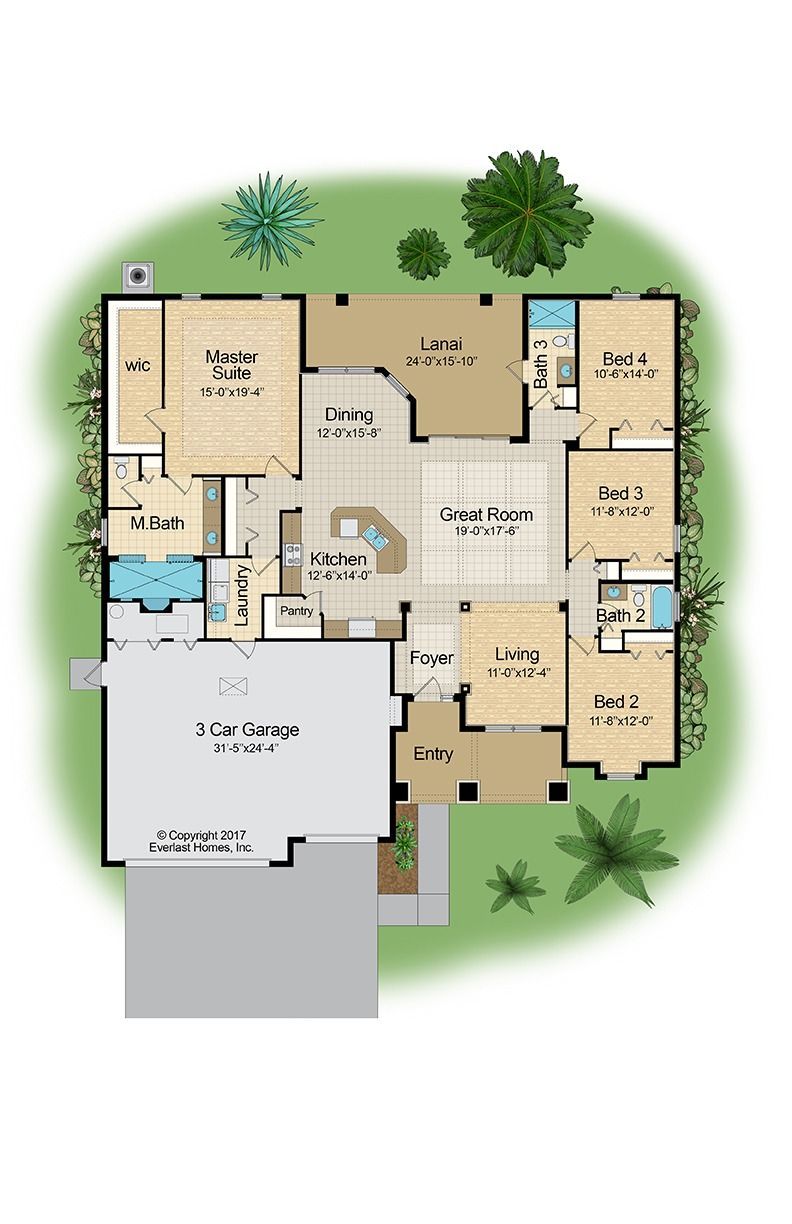
The Everlast Homes Sable Model is a 4-bedroom, 3-bath home that provides 2502 sq. feet of living space, an open kitchen, and a 3 car garage.
Click the link below for a detailed view of the floor plan.
Click below to view and print our standard feature list.
Contact Us Now For More Info!
Click the button to contact us. We will send you more information about models of interest.