
ASHTON MODEL
View the printable, full-color brochure!
Call to make an appointment with our sales center today: (904) 545-6476
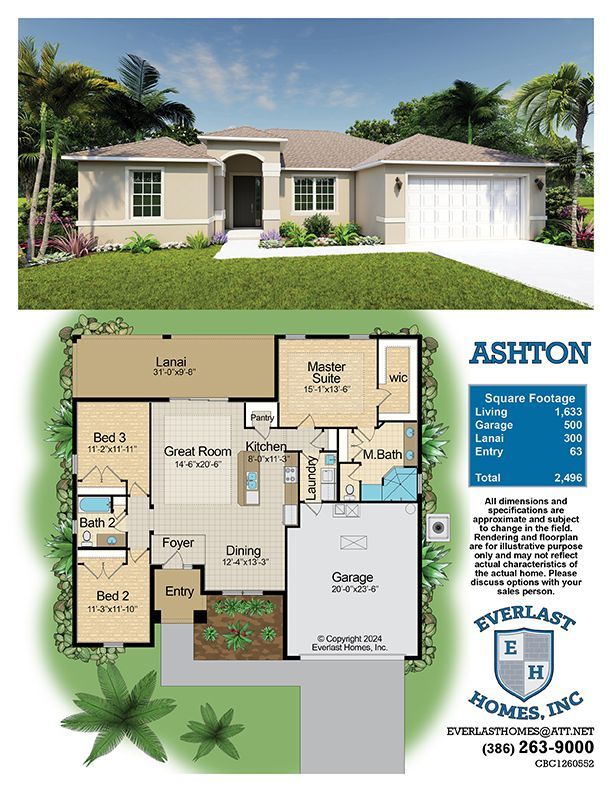
Everlast Homes—Ashton Model
Everlast Homes, Inc., is committed to excellence. Our STANDARD features include high-density foam insulation on all exterior walls and travertine/porcelain tile and wood floors throughout the home. All wood cabinetry with soft close doors and drawers. 42” upper cabinets, stainless steel appliance package with refrigerator, granite throughout, and Delta brushed nickel faucets. Upgraded trim package that includes 5” baseboards, cased-out windowsills and crown moldings in formal areas and master, irrigation system, alarm system and many, many more.
Floor plan
The Everlast Homes Ashton Model is a 3-bedroom, 2-bath home that provides a functional living space and an open split floor plan and a 2-car garage.
Click the link below for a detailed view of the floor plan.
Click below to view and print our standard feature list.
Contact Us Now For More Info!
Click the button to contact us. We will send you more information about models of interest.