
Glenbrook Model
View the printable, full-color brochure!
Call to make an appointment with our sales center today: (904) 545-6476
Cypress Model
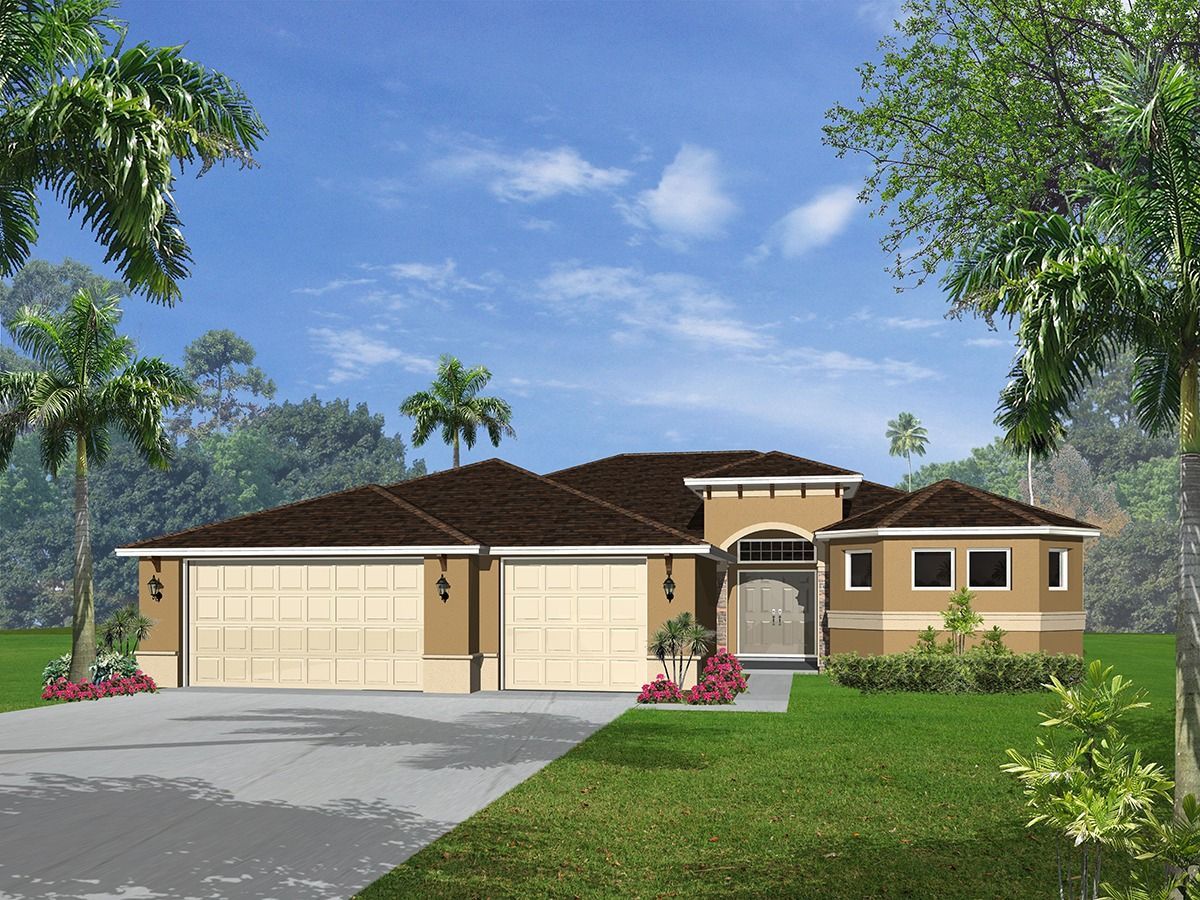
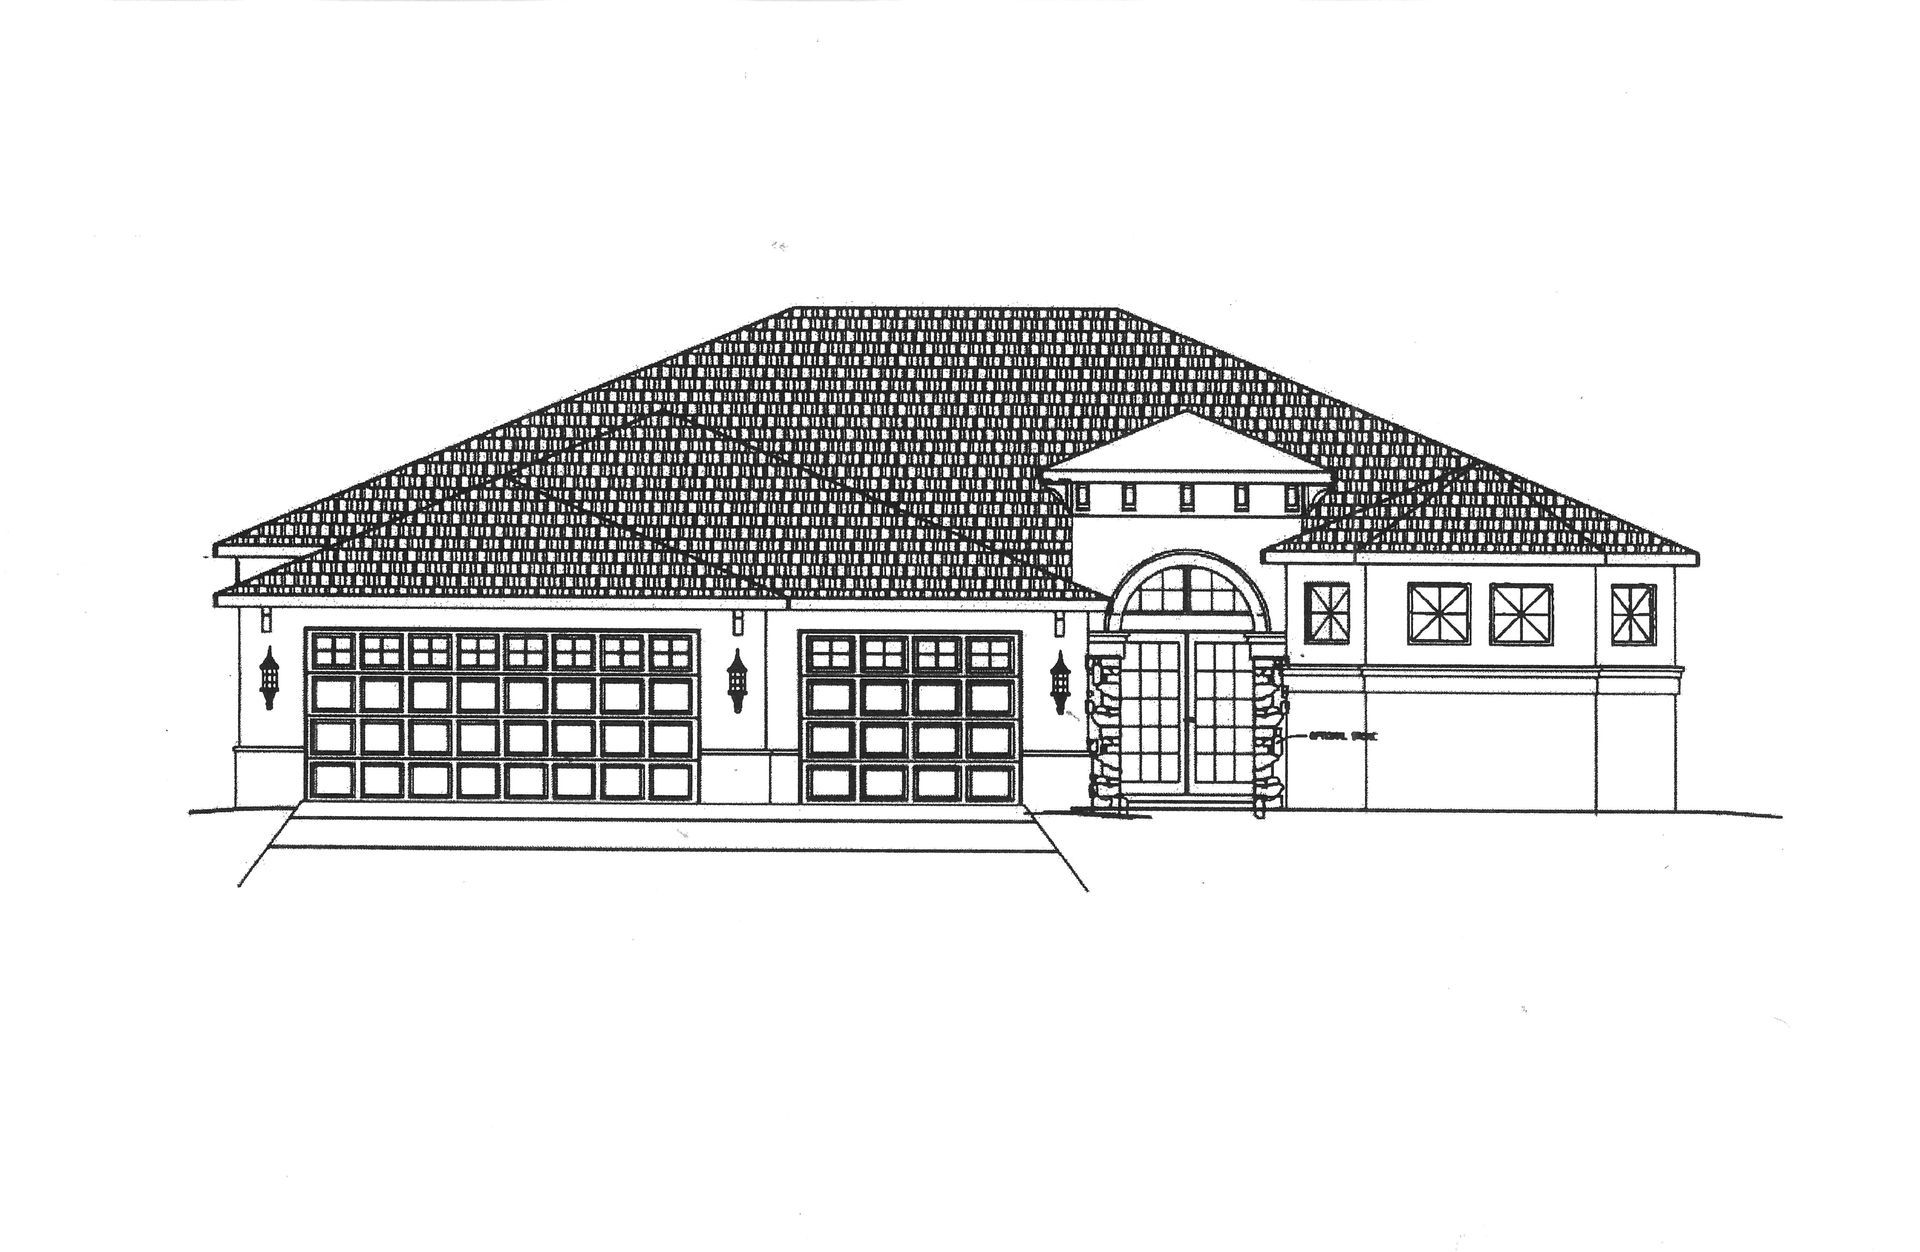
This executive style home offers all the bells and whistles you could want in a new home. Enter through double glass doors into this beautiful home offering 11 ft ceilings, crown molding, 5-inch baseboards, travertine floors, custom wood cabinetry, granite countertops, and a large open floor plan great for entertaining. The master suite offers his and her closets, an oversized master bath with a walk-through shower, and a gorgeous soaker tub. The guest bedrooms are oversized with a Jack and Jill bath. The large 3-car garage offers plenty of parking, storage, or a workshop area. The home comes complete with a full appliance package and irrigation & alarm system.
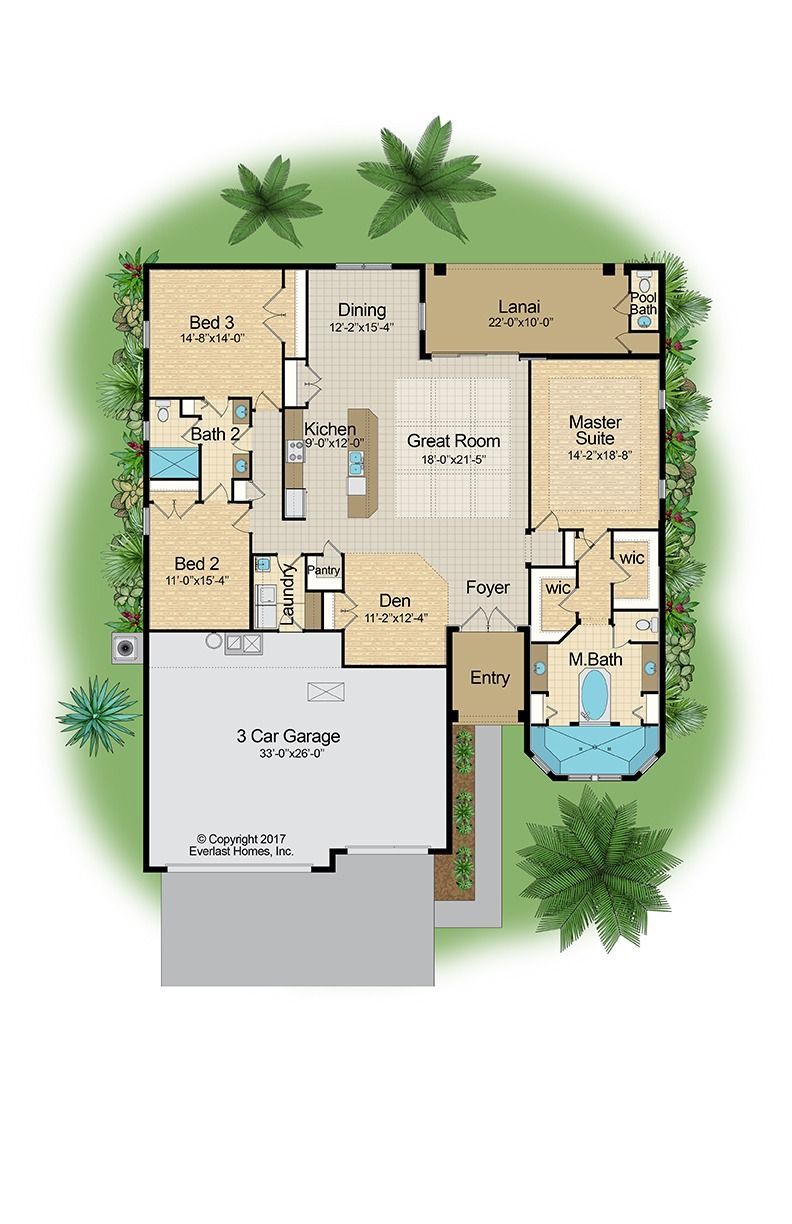
Floor plan
The Everlast Homes Cypress Model is a 3-bedroom, 2.5-bath home that provides 2409 sq. feet of living space, an open kitchen, and a 3 car garage.
Click the link below for a detailed view of the floor plan.
Click below to view and print our standard feature list.
Contact Us Now For More Info!
Click the button to contact us. We will send you more information about models of interest.